

17 Curtis, Call Listing Agent, CT 06784
See all 49 photos
17 Curtis, Call Listing Agent, CT 06784
REQUEST A TOUR If you would like to see this home without being there in person, select the "Virtual Tour" option and your agent will contact you to discuss available opportunities.
In-PersonVirtual Tour
$ 899,000
Est. payment /mo
New

17 Curtis Call Listing Agent, CT 06784

4 Beds

4 Baths

4,599 SqFt


UPDATED:

Key Details

Property Type Single Family Home

Sub Type Single Family Residence

Listing Status Active

Purchase Type For Sale

Square Footage 4,599 sqft

Price per Sqft $195

MLS Listing ID 1054171

Style Farmhouse

Bedrooms 4

Full Baths 3

Half Baths 1

HOA Y/N No

Rental Info No

Year Built 1987

Annual Tax Amount $6,290

Lot Size 2.000 Acres

Acres 2.0

Property Sub-Type Single Family Residence

Source onekey2

Property Description

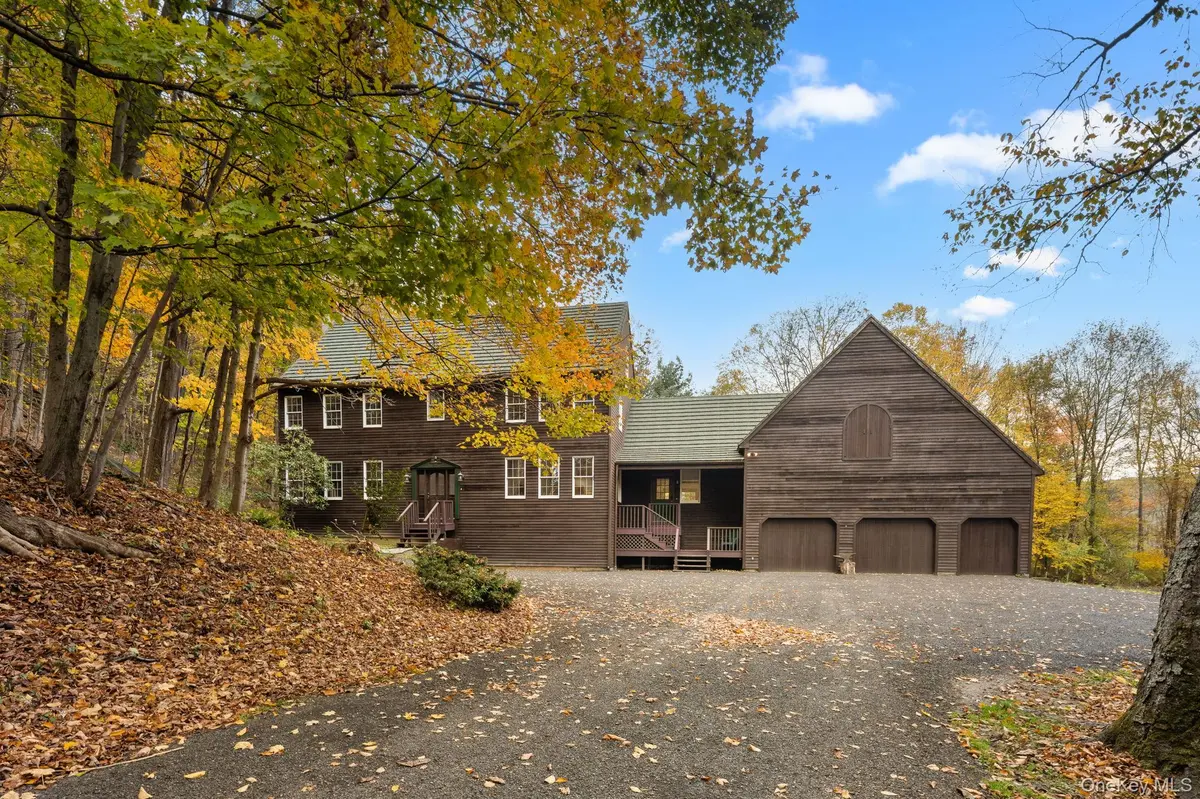
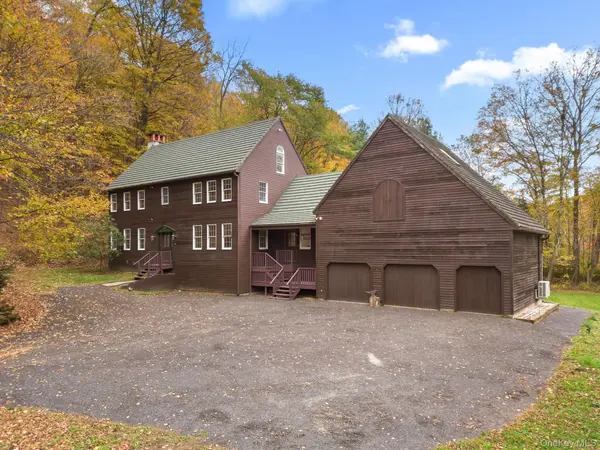
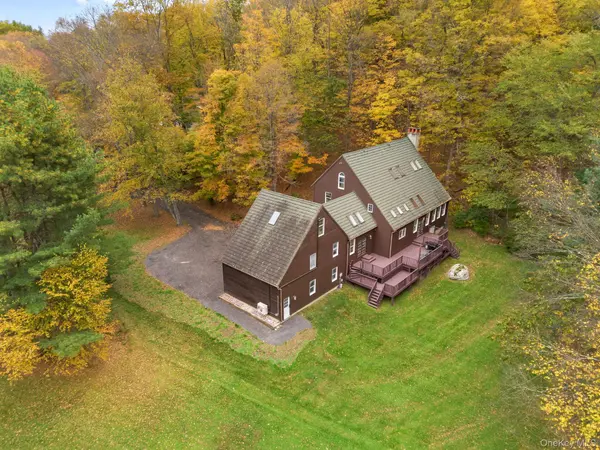
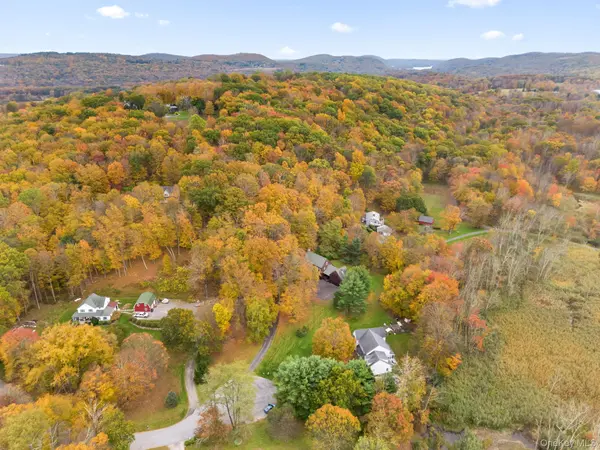
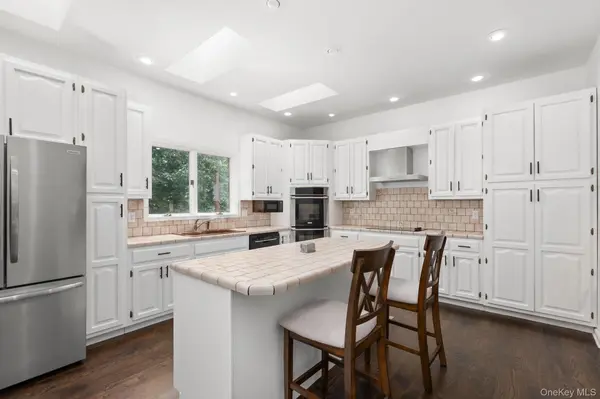
Welcome to 17 Curtis Drive, a private and peaceful retreat tucked away on a quiet cul-de-sac in the picturesque town of Sherman, CT. Set on 2.03 beautifully wooded acres, this unique property offers a wonderful combination of privacy, versatility, and convenience, just minutes from Candlewood Lake, the New York border, and approximately 90 minutes from NYC. The main residence features 3 bedrooms and 3 full baths, with a flexible layout designed for comfortable everyday living and entertaining. The sun-filled main level showcases soaring cathedral ceilings, skylights, and oversized windows that bring the surrounding natural beauty indoors. A cozy family room with fireplace and full bath, currently used as a main-level bedroom, provides additional flexibility for guests or one-level living. The open-concept living and dining areas flow into the spacious kitchen, complete with center island and French doors opening to a large deck overlooking the private, wooded setting, perfect for entertaining, relaxing, or enjoying morning coffee surrounded by nature. Upstairs, a charming Juliet balcony overlooks the main living area and leads to the primary suite with vaulted ceilings and en-suite bath. Two additional bedrooms, a full bath, laundry room, and access to a loft complete the upper level. Hardwood floors run throughout the main home, while a full basement provides abundant storage. A two-car garage and generous driveway offer plenty of parking. Adding exceptional versatility,

Location

State CT

County Out Of Area

Rooms

Basement Full, Unfinished, Walk-Out Access

Interior

Interior Features First Floor Bedroom, First Floor Full Bath, Breakfast Bar, Double Vanity, Eat-in Kitchen, Entrance Foyer, Formal Dining, In-Law Floorplan, Kitchen Island, Natural Woodwork, Open Floorplan, Primary Bathroom, Master Downstairs, Storage, Walk-In Closet(s)

Heating Hot Air, Oil

Cooling Central Air

Flooring Hardwood

Fireplaces Number 1

Fireplace Yes

Appliance Dishwasher, Dryer, Electric Range, Microwave, Refrigerator, Washer

Exterior

Parking Features Attached, Driveway, Garage

Garage Spaces 3.0

Utilities Available Cable Connected, Electricity Connected

Garage true

Private Pool No

Building

Lot Description Back Yard, Cleared, Front Yard, Landscaped, Level

Sewer Septic Tank

Water Well

Structure Type Frame

Schools

Elementary Schools Contact Agent

Middle Schools Call Listing Agent

High Schools Contact Agent

School District Contact Agent

Others

Senior Community No

Special Listing Condition None

Virtual Tour https://real-estate-media-co.aryeo.com/sites/eewexle/unbranded


OneKey MLS/ Hudson Gateway (HGAR)/ Long Island MLS (MLSLI)/ Mid Hudson MLS
Listed by Houlihan Lawrence Inc. • Shaylene Neumann Kelley

NEARBY SCHOOLS & PROPERTIES

Lisa Jackson

Lisa Jackson

Licensed Real Estate Broker License ID: 10311202274

+1(917) 623-8985

GET MORE INFORMATION

Name
Phone*
Message

Go tour this home

17 Curtis