

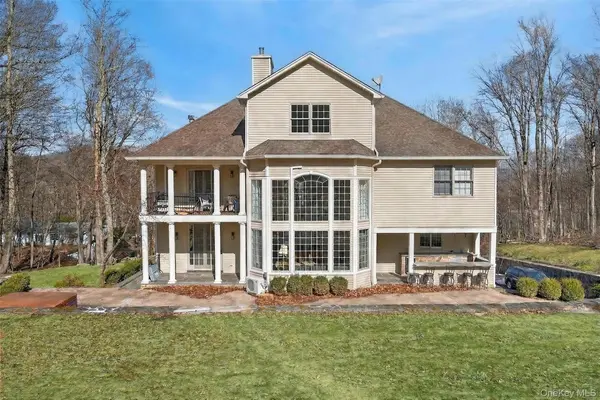



53 Gibson Hill RD Chester, NY 10918
5 Beds
4 Baths
5,312 SqFt
UPDATED:
Key Details
Property Type Single Family Home
Sub Type Single Family Residence
Listing Status Active
Purchase Type For Sale
Square Footage 5,312 sqft
Price per Sqft $183
MLS Listing ID 1065336
Style Colonial
Bedrooms 5
Full Baths 4
HOA Y/N No
Rental Info No
Year Built 2007
Annual Tax Amount $25,432
Lot Size 3.100 Acres
Acres 3.1
Property Sub-Type Single Family Residence
Source onekey2
Property Description
Discover this stunning 5-bedroom, 4-bath residence offering over 5,300 sq. ft. of beautifully designed living space. Featuring soaring ceilings, a spectacular chef's kitchen, sophisticated finishes, elegant living areas, and an impressive primary suite. A finished basement and spacious finished attic offer exceptional versatility. Nestled on 3+ private acres, this remarkable property features an expansive patio, outdoor kitchen, hot tub, 3-car garage, and picturesque natural surroundings with a charming waterfall.
Whether enjoyed as a year-round residence or a private weekend and summer retreat, this exceptional estate offers the perfect balance of elegance, comfort, and tranquility.
Location
State NY
County Orange County
Rooms
Basement Finished, Walk-Out Access
Interior
Interior Features First Floor Bedroom, First Floor Full Bath, Breakfast Bar, Built-in Features, Cathedral Ceiling(s), Central Vacuum, Chandelier, Chefs Kitchen, Crown Molding, Double Vanity, Eat-in Kitchen, Entrance Foyer, Formal Dining, Galley Type Kitchen, Granite Counters, High Ceilings, His and Hers Closets, Kitchen Island, Marble Counters, Natural Woodwork, Open Floorplan, Open Kitchen, Pantry, Primary Bathroom, Walk-In Closet(s)
Heating Heat Pump, Radiant Floor
Cooling Central Air
Flooring Hardwood
Fireplace No
Appliance Dishwasher, Oven, Range, Refrigerator
Laundry Laundry Room
Exterior
Exterior Feature Balcony
Parking Features Attached, Driveway
Garage Spaces 3.0
Utilities Available Electricity Connected
Waterfront Description Stream
Garage true
Private Pool No
Building
Sewer Septic Tank
Water Well
Structure Type Frame,Stone,Stucco
Schools
Elementary Schools North Main Street
Middle Schools Monroe-Woodbury Middle School
High Schools Monroe-Woodbury
School District Monroe-Woodbury
Others
Senior Community No
Special Listing Condition None

NEARBY SCHOOLS & PROPERTIES