
$749,700
$795,000
5.7%For more information regarding the value of a property, please contact us for a free consultation.
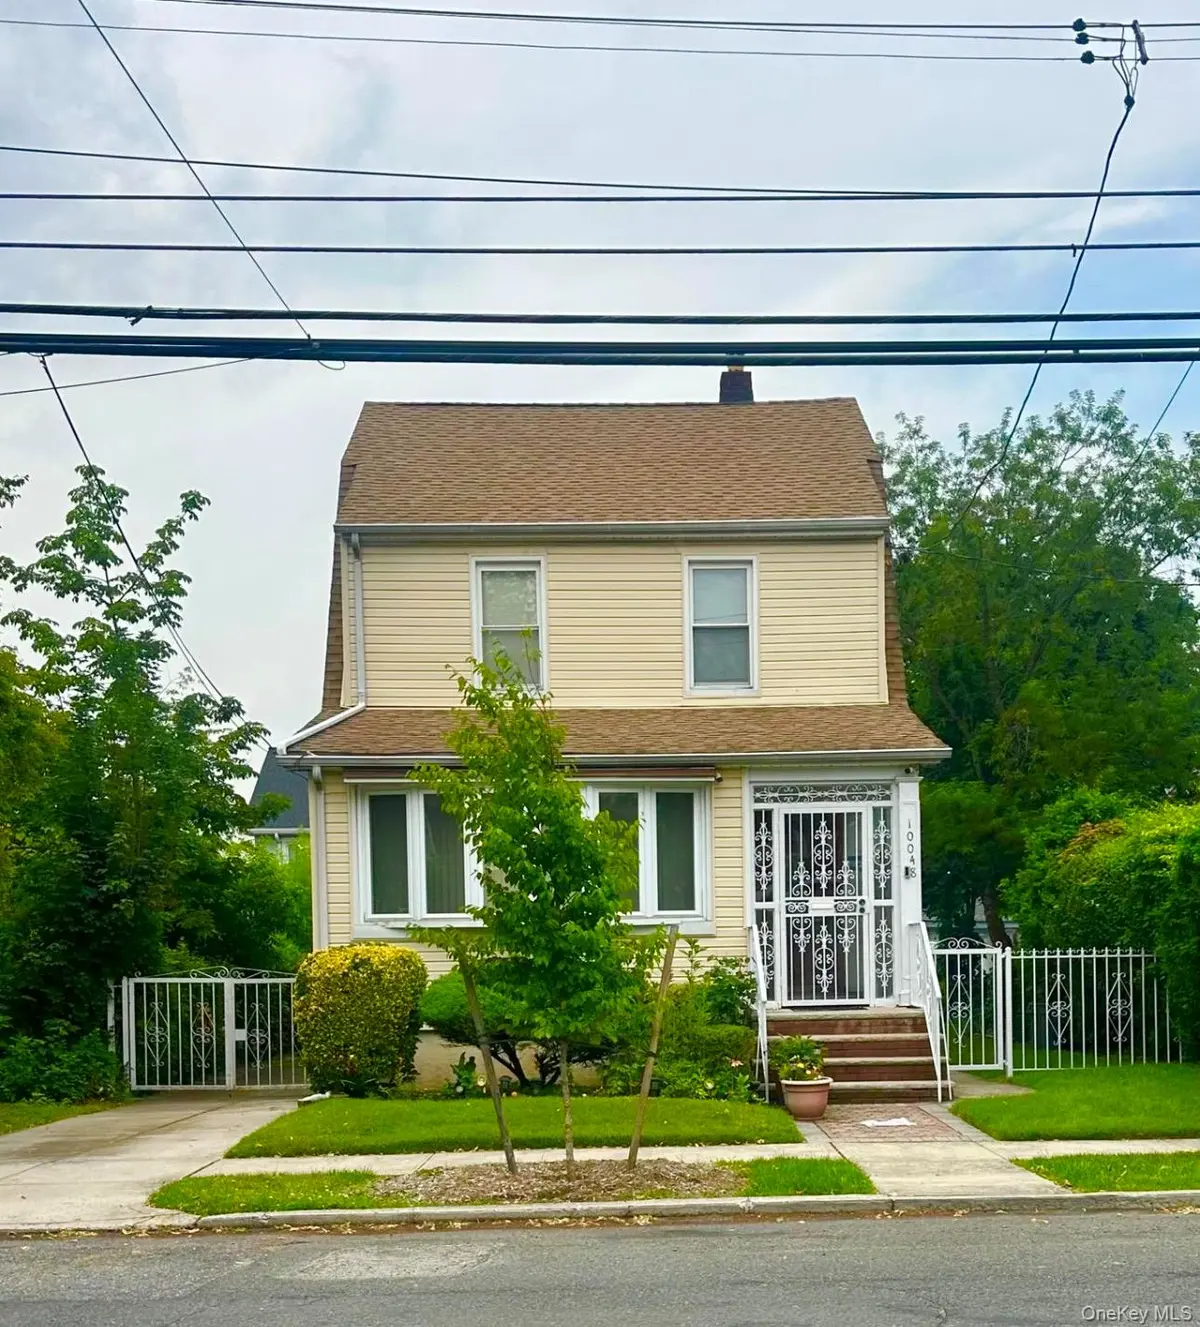
10048 222nd ST Queens Village, NY 11429
3 Beds
2 Baths
2,010 SqFt
Key Details
Sold Price $749,700
Property Type Single Family Home
Sub Type Single Family Residence
Listing Status Sold
Purchase Type For Sale
Square Footage 2,010 sqft
Price per Sqft $372
MLS Listing ID 1018739
Sold Date 10/16/26
Style Colonial
Bedrooms 3
Full Baths 2
HOA Y/N No
Rental Info No
Year Built 1925
Annual Tax Amount $5,934
Lot Size 3,998 Sqft
Acres 0.0918
Property Sub-Type Single Family Residence
Source onekey2
Property Description
Welcome to this beautiful and spacious Move-In-Ready 1 Family Colonial property:-
3 Brs + 1 Bonus room on 1st Fl, 2 Baths, Attic & Basement in the heart of Queens Village.
1st Floor - In the Foyer, you are greeted by the abundance of natural light. Then you're welcomed by the well maintained and spacious Hardwood floors that runs through most of the 1st floor. The large living room with Electric Fireplace, it creates an inviting space for relaxing or entertaining. The main level also offers a Multi-purpose Room with Bay windows and a Grand Formal Dining room capable of accommodating a ten seater table. Kitchen - A spacious, elongated kitchen designed for both functionality and style, featuring abundant of cabinets, spacious countertops and Stainless Steal Appliances.
2nd Floor : 3 Brs (King, Qn & Full) with Closets, 2 Full Bathrooms (Bath & Shower), Attic – long/ two parts, the possibilities are endless. Spacious Basement with separate Entrance – initial open concept, Washer and Dryer Room with Washer & Dryer, Boiler Room, room, room (and again- the possibilities are endless).
Outside : Large 1 Car Garage with 4 Car Driveway. Massive Backyard. The entire Landscape around the property is well kept. Inground Sprinklers around the premises.
Location
State NY
County Queens
Rooms
Basement Finished, Full, Storage Space, Walk-Out Access
Interior
Interior Features Built-in Features, Ceiling Fan(s), Chandelier, Crown Molding, Eat-in Kitchen, ENERGY STAR Qualified Door(s), Entrance Foyer, Formal Dining, Natural Woodwork, Open Floorplan, Open Kitchen, Original Details, Pantry, Primary Bathroom, Storage, Walk Through Kitchen, Washer/Dryer Hookup
Heating Natural Gas
Cooling ENERGY STAR Qualified Equipment
Fireplaces Type Family Room
Fireplace No
Appliance ENERGY STAR Qualified Appliances, Microwave, Range, Refrigerator, Stainless Steel Appliance(s)
Laundry Laundry Room, Washer Hookup
Exterior
Exterior Feature Lighting, Mailbox, Playground
Parking Features Driveway
Garage Spaces 1.0
Fence Back Yard, Fenced, Other
Utilities Available Electricity Connected, Natural Gas Connected
Total Parking Spaces 4
Garage true
Private Pool No
Building
Lot Description Back Yard, Front Yard, Garden, Landscaped, Other, Paved, Private, See Remarks, Sprinklers In Front
Sewer Public Sewer
Water Public
Level or Stories Three Or More
Structure Type Frame
Schools
Elementary Schools Bellaire School (The)
Middle Schools Cambria Heights Academy
High Schools Queens 29
School District Queens 29
Others
Senior Community Yes
Special Listing Condition None
Read Less
Want to know what your home might be worth? Contact us for a FREE valuation!

Our team is ready to help you sell your home for the highest possible price ASAP

Bought with EXP Realty
NEARBY SCHOOLS & BUSINESSES